Property photo 1
Property photo 2
Property photo 3
Property photo 4
Property photo 5
Listed by Ladera Realty, Tim Wolter, Listing Contact: 949-338-3767 
5 Beds
6 Baths
4,176 sqft

$2,795,000

9 Becker Drive, Ladera Ranch CA, 92694

Price per sqft$669.30
Built in2005
Property size4,176 sqft
Property typeResidential

Overview

Active

Listed Nov 9, 2026

Updated 18h ago

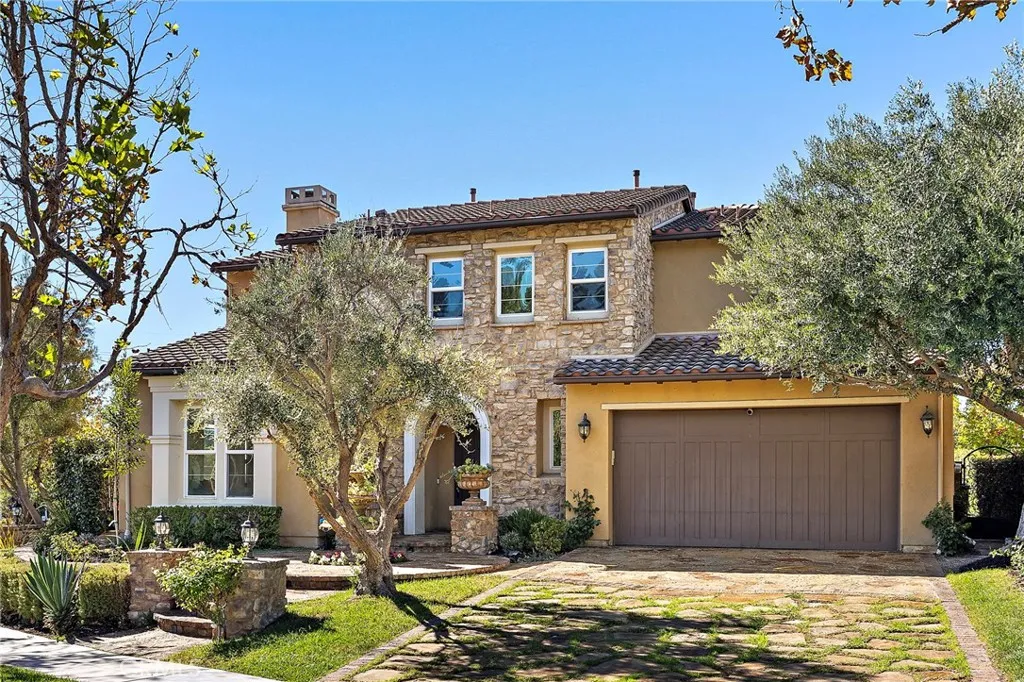
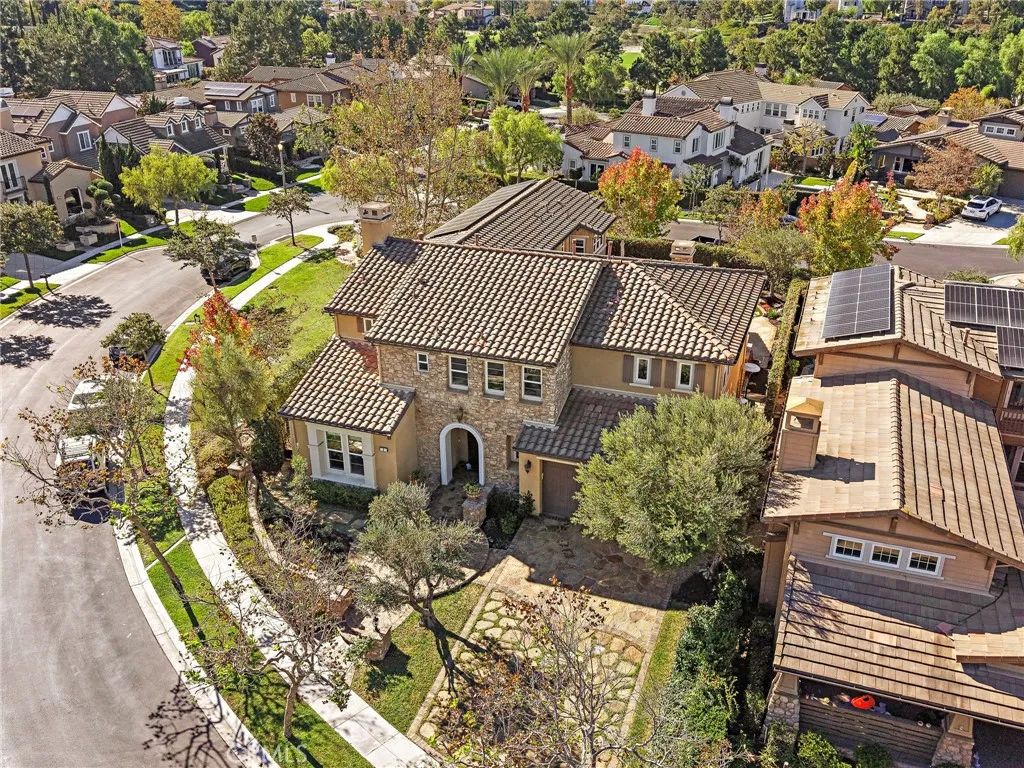
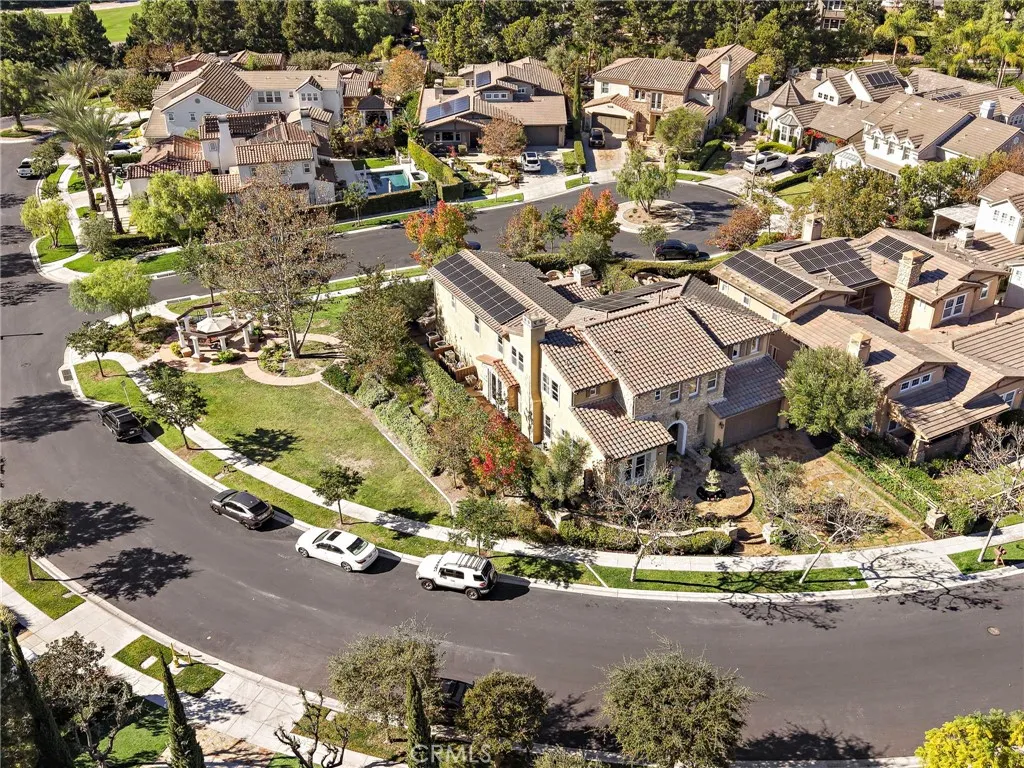
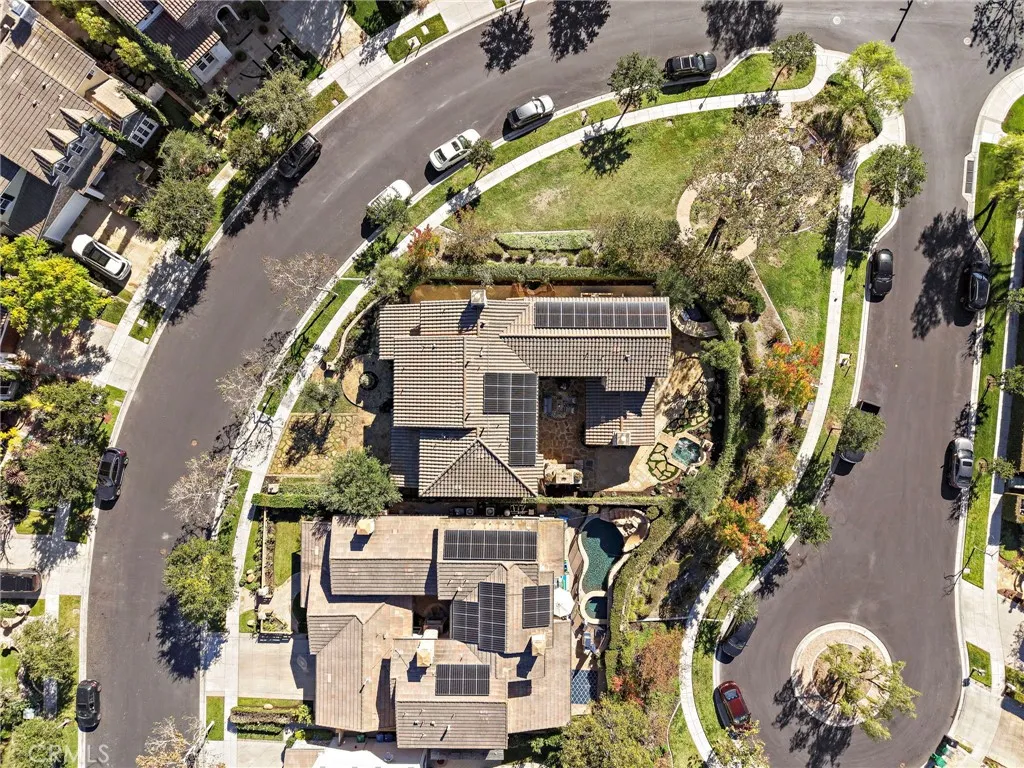
Set on an oversized corner lot beside a pocket park, 9 Becker enjoys exceptional privacy, abundant natural light and views of the surrounding hills. The open space along one side and the absence of a direct rear neighbor give both the home and its outdoor spaces a sense of openness within Ladera Ranchs guard-gated Covenant Hills. This Bellataire Plan 3 offers approximately 4,176 square feet with 5 ensuite bedrooms, 5 and a half baths, a dedicated office and a versatile upstairs loft. The main-floor guest suite features a remodeled bath, while the formal dining room opens through French doors to a patio. Updated luxury vinyl plank flooring runs throughout, complemented by wood beams and decorative stone accents. The great room features a fireplace, built-in cabinetry and surround sound. The remodeled kitchen centers on a generous island with bar seating and features quartzite countertops, a backsplash that extends to the ceiling, floating shelves, a built-in Viking refrigerator and Wolf appliances. A butlers pantry, walk-in pantry and built-in desk round out the space. Upstairs, the primary suite includes a fireplace retreat, dual walk-in closets, a jetted tub and a separate shower. Mature landscaping frames two patios, a built-in spa, a barbecue island, a fire pit and custom water features. Additional highlights include owned solar, an attached three-car garage w/ epoxy flooring and newer water softener. Oso Grande Elementary, neighborhood parks, the Covenant Hills clubhouse and pools, and community events at Founders Park are all nearby.

$18,595/mo

Est. mortgage payment based on a $2,795,000 home price.

All estimates are provided by Luxury Presence for informational purposes only. Actual amounts may vary.

Additional information

MLS® ID
OC26239254

Interior Features

Bedrooms
5
Bathrooms
6
Fireplace
Yes
Cooling
Yes
Heating
Yes
Basement
No

Exterior Features

Lot Size
0.18 Acres

Other Property Details

Association Fee Frequency
Monthly
Garage
Yes
View
Yes

Also listed on CRMLS

This information is deemed reliable but not guaranteed. You should rely on this information only to decide whether or not to further investigate a particular property. BEFORE MAKING ANY OTHER DECISION, YOU SHOULD PERSONALLY INVESTIGATE THE FACTS (e.g. square footage and lot size) with the assistance of an appropriate professional. You may use this information only to identify properties you may be interested in investigating further. All uses except for personal, non-commercial use in accordance with the foregoing purpose are prohibited. Redistribution or copying of this information, any photographs or video tours is strictly prohibited. This information is derived from the Internet Data Exchange (IDX) service provided by San Diego Multiple Listing Service. Displayed property listings may be held by a brokerage firm other than the broker and/or agent responsible for this display. The information and any photographs and video tours and the compilation from which they are derived is protected by copyright. 

© 2026 San Diego Multiple Listing Service. All rights reserved. 

Data last updated 3:19 AM UTC, 11/11/2026



Website advertised by Rachel Kiss | CA DRE# 02414127 | eXp Realty of Southern California, Inc. , DRE 500249113

Powered by Luxury Presence
